
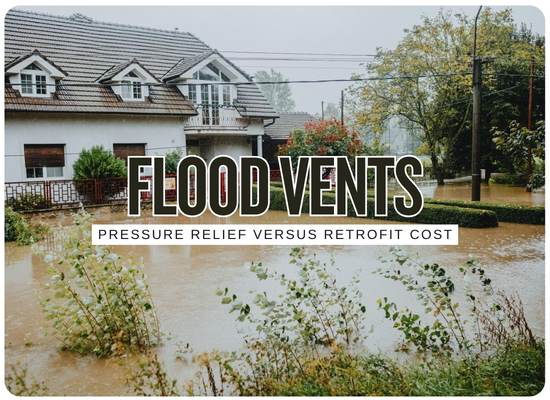
Flood vents are not designed to keep water out. They are designed to reduce dangerous pressure differences across walls by letting water enter and exit enclosed areas below the living floor.
Pressure relief is the core value
A flood vent retrofit usually makes sense only for a specific kind of space: an enclosure below the lowest floor that is expected to flood and is used only for parking, access, or storage. That can include certain crawlspaces, garages, breakaway enclosures, or below-house storage areas. It is not a magic fix for a finished basement, living room, low slab home, or property where water enters through doors and windows above the enclosure.
The retrofit decision is part engineering, part insurance, and part practical risk management. The homeowner is asking three questions at once: will the vents help equalize pressure, will they satisfy floodplain or insurance documentation needs, and is the installation cost reasonable compared with the risk of wall failure, crawlspace damage, garage damage, or insurance penalty?
Retrofit math in three layers
The calculator below uses three simple planning layers. It does not replace an engineer, floodplain official, certified floodplain manager, insurance agent, or elevation certificate review.
For non-engineered openings, the rough rule is one square inch of net opening for every square foot of enclosed area, with at least two openings. Engineered vents are commonly rated by coverage area, so the calculator lets the user select coverage per vent.
Freshwater weighs about 62.4 pounds per cubic foot. A dry wall with floodwater outside receives a triangular hydrostatic load that grows fast as depth increases. The calculator estimates the gross unbalanced wall load that vents are intended to reduce.
The tool compares retrofit cost with possible annual insurance savings and a simple expected avoided-damage value. This creates a rough payback view, not a guaranteed return.
Flood Vent Retrofit Calculator
Estimate vent count, retrofit cost, gross wall pressure exposure, and rough payback using insurance savings and avoided-damage assumptions.
Enter the enclosure, flood depth, cost, and savings assumptions to estimate whether a retrofit deserves a closer look.
This tool is for early planning only. Local floodplain rules, elevation certificate details, foundation construction, structural condition, vent certification, and insurance rating can change the real answer.
Retrofit decision guide
The calculator is most useful when paired with a real-world decision guide. A flood vent retrofit can be a strong investment in one house and nearly irrelevant in another.
-
01
Best fit
The enclosure is below the living floor
Flood vents are most relevant when the vulnerable area is a crawlspace, garage, access area, or storage enclosure below the elevated living floor. These areas are expected to flood in certain events, so the goal is to reduce wall pressure and limit structural damage.
Strong candidate: Raised coastal house with an enclosed crawlspace or garage below base flood elevation and no clearly documented engineered openings. -
02
Weak fit
The problem is finished living space
If the floodwater enters finished rooms, a basement, or living space, flood vents are usually not the main answer. The owner may need elevation, wet floodproofing decisions, dry floodproofing for certain nonresidential structures, drainage work, utility elevation, or a broader compliance review.
Weak candidate: Finished basement with drywall, flooring, electrical outlets, furniture, and no intent to allow floodwater inside. -
03
Pressure clue
Flood depth makes the force rise quickly
Hydrostatic pressure grows with water depth. The sideways load on a wall does not increase gently as water gets deeper. It rises fast because pressure is lowest at the water surface and highest near the bottom of the wall.
Simple interpretation: A few inches may create nuisance water. Several feet against a closed wall can become a structural concern, especially on older masonry or enclosure walls. -
04
Insurance angle
Documentation can be part of the payoff
The cost case is not only physical damage. Properly documented flood openings can affect the insurance file, especially when the property has an elevation certificate, enclosure details, and engineered opening documentation that can be reviewed by the agent or carrier.
Owner move: Ask the flood insurance agent whether compliant openings, an updated elevation certificate, or engineered vent documentation could change the current premium. -
05
Code review
The local official controls compliance
FEMA and NFIP rules provide the framework, but local floodplain administrators and building departments enforce permits and local ordinances. Some communities add freeboard, cumulative improvement tracking, stricter enclosure rules, or specific documentation requirements.
Owner move: Before cutting openings, ask the local floodplain office which vent type, height, spacing, wall placement, documentation, and inspection steps are required. -
06
Cost control
Cutting walls can cost more than the vent
The vent product may be only one part of the project. Retrofit cost can rise because of masonry cutting, concrete block repair, framing, crawlspace access, pest screening, exterior finish repair, elevation certificate updates, and permitting.
Bid check: A strong quote should separate vent product cost, cutting labor, wall repair, permit work, certificate documentation, and cleanup.
Cost and value table
Use this table to understand the cost side before relying on the calculator result.
| Cost item | Typical planning range | Cost driver | Owner question |
|---|---|---|---|
| Engineered vent product | $200 to $400 each | Material, certification, flood coverage rating, insulation or dual function features | How many square feet of enclosure does each vent cover? |
| Basic non-engineered opening | Highly variable | Net open area, screens, louvers, debris resistance, code acceptance | Does the actual net opening area meet the rule after covers or screens? |
| Masonry or wall cutting | $250 to $800 per opening | Concrete block, brick, reinforced wall, access, dust control, finish repair | Is the wall structural, reinforced, or already cracked? |
| Permit and local review | $100 to $750 plus | Local permitting, inspection, floodplain review, drawings | Will the local official accept the selected vent and placement? |
| Elevation certificate update | $400 to $1,500 plus | Surveyor cost, property complexity, documentation needs | Will insurance rating need an updated certificate after the retrofit? |
| Whole retrofit package | $1,500 to $8,000 plus | Vent count, access, wall type, certificate work, repairs, local requirements | Does the quote include everything needed for documentation and inspection? |
Engineering and insurance signals
A flood vent retrofit is more likely to justify its cost when several signals line up. The strongest cases usually involve flood exposure, missing documentation, vulnerable walls, and potential insurance benefit.
| Signal | Retrofit case | Reason it matters | Next step |
|---|---|---|---|
| Enclosed crawlspace below BFE | Stronger | Flood openings may be required or useful for pressure equalization | Review elevation certificate and local floodplain requirements |
| Garage under elevated home | Stronger | Garage walls can see pressure if floodwater is blocked outside | Confirm vent placement on multiple walls and low enough opening height |
| Finished basement | Weak | Flood vents are not meant to protect finished living areas from water damage | Discuss elevation, drainage, sump, backwater, or broader mitigation options |
| High premium and no elevation certificate update | Possible | Documentation may affect the insurance rating conversation | Ask agent whether compliant openings and a certificate update could help |
| Older unreinforced enclosure walls | Structural review | Pressure relief may help, but wall condition needs inspection before cutting | Have a contractor or engineer review the wall before retrofit |
| Water depth over several feet | High attention | Hydrostatic load grows quickly with depth | Use the calculator, then ask for professional review if load exposure is high |
Retrofit checklist before cutting walls
A flood vent retrofit can be straightforward, but only if the owner confirms the right details first.
- ① Confirm the flood zone. Use the flood insurance rate map, elevation certificate, or floodplain administrator to confirm the property’s mapped risk.
- ② Identify the exact enclosure. Measure the crawlspace, garage, or storage area subject to flooding.
- ③ Separate living space from enclosure space. Flood vents are not a solution for finished living areas.
- ④ Ask about engineered versus non-engineered openings. Engineered openings may cover more area per unit but require proper documentation.
- ⑤ Verify low placement. Openings generally need to be low enough to allow automatic entry and exit of floodwater.
- ⑥ Place openings on more than one wall where required. Opposing or multiple-wall placement helps water equalize instead of trapping pressure.
- ⑦ Check utilities and contents. Water entering the enclosure can damage low wiring, HVAC, insulation, storage, and equipment.
- ⑧ Request an insurance review. Ask the agent whether the retrofit could affect flood premium or required documentation.
- ⑨ Keep certification paperwork. Save engineered vent reports, installation photos, permits, inspection signoff, and elevation certificate updates.
- ⑩ Maintain the vents. Flood vents that are blocked, painted shut, clogged with debris, or covered by landscaping may fail when needed.
Bottom line for the retrofit decision
A flood vent retrofit is most compelling when a below-floor enclosure is exposed to floodwater, pressure equalization is needed, the property lacks compliant openings, insurance documentation may improve, and the installation cost is modest compared with potential wall or foundation damage.
The retrofit is less compelling when the problem is finished living space, basement flooding, surface drainage, sewer backup, or water entering above the enclosure. In those cases, flood vents may be only one small part of a larger mitigation plan, or they may not fit the problem at all.